
Primary on Main



Address
821a N Liberty Spring Rd, Suffolk, VA
Price
$ 400,000
Property Attributes
- MLS#10655388
- TypeSingle Family
- Listing Status Active
- CountySUFFOLK CITY
- CitySuffolk
- AreaWest Suffolk
- NeighborhoodAll Others Area 63
- Zip23434
- StyleTraditional
- Year Built1970
- Taxes$ 3492
- Price$ 400,000
- Bedrooms3
- Full Bathrooms2
- Half Bathrooms0
- Sqr Footage1412
- Lot Size1 Acres
Data Source:
Real Estate Information Network (REIN)
Property Description
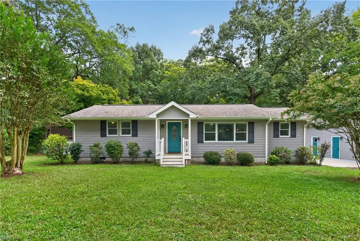
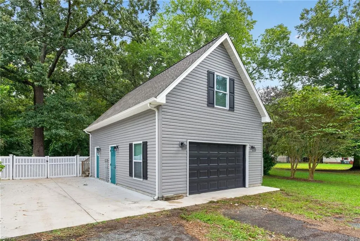
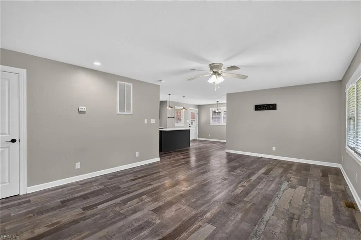
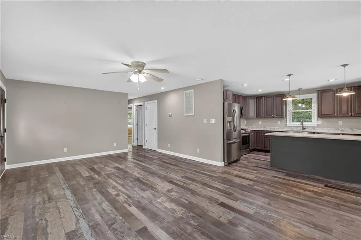
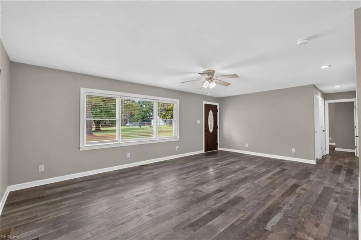
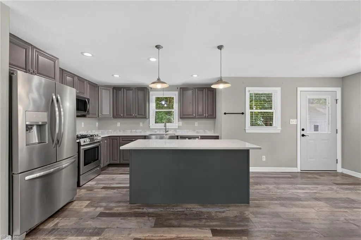
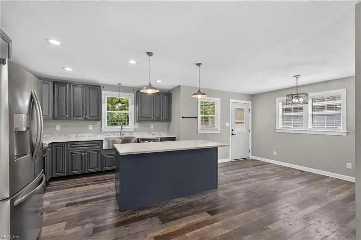
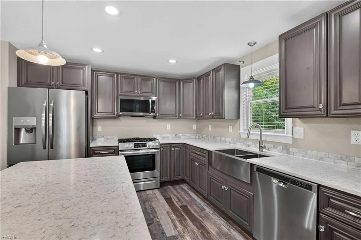
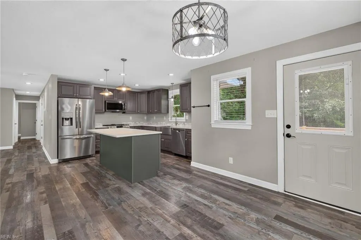
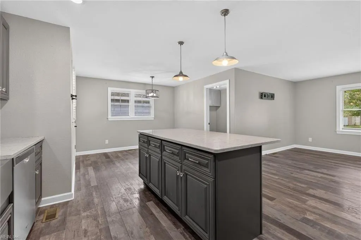
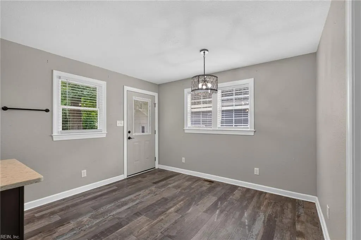
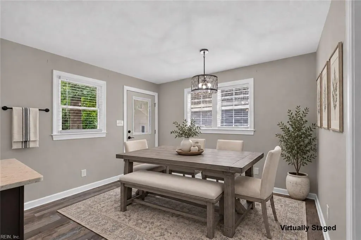
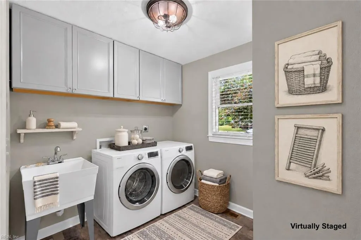
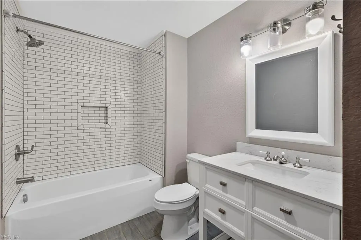
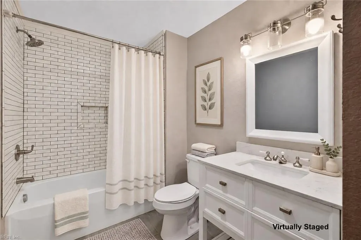
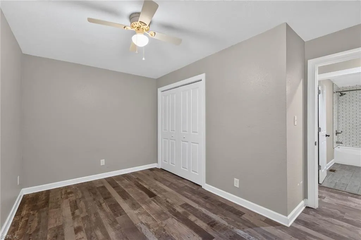
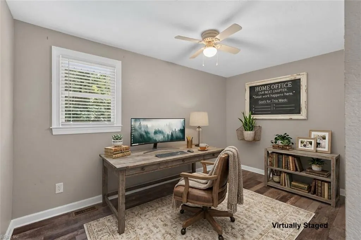
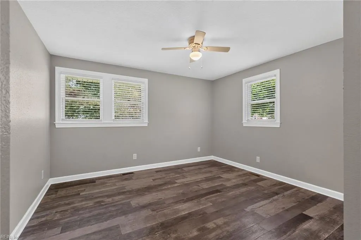
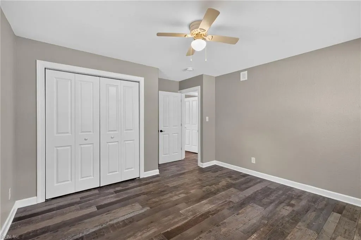
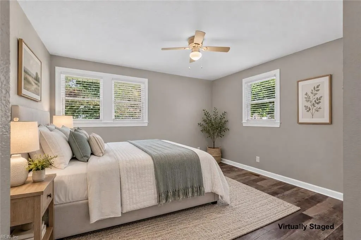
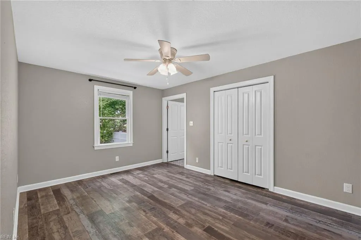
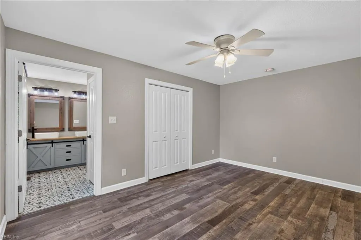
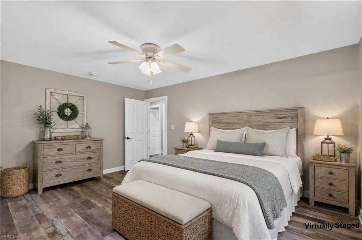
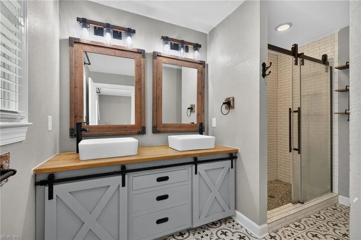
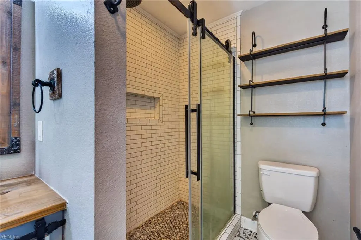
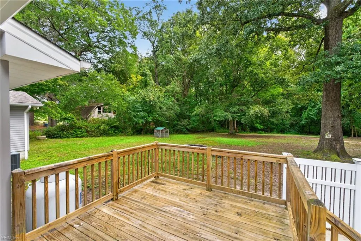
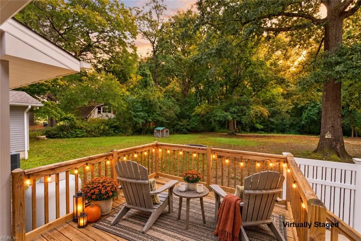
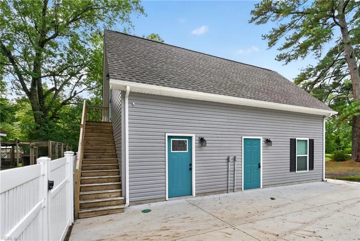
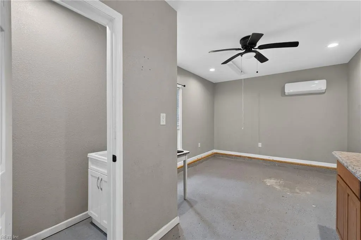
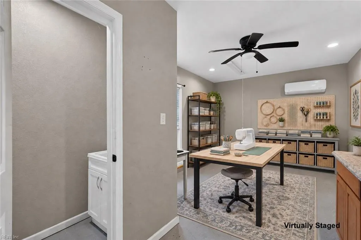
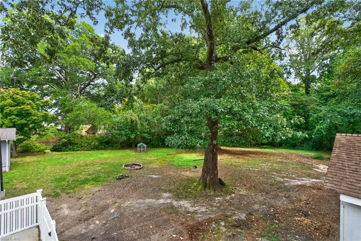
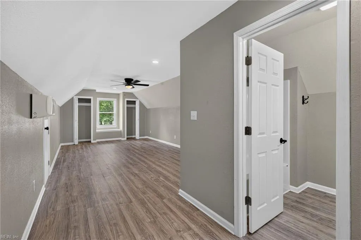
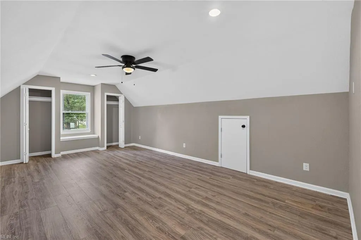
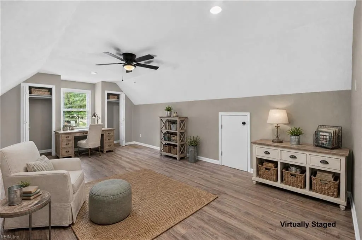
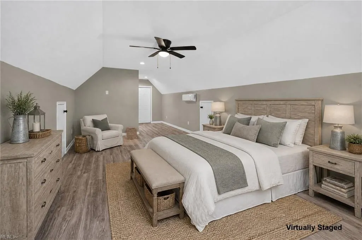
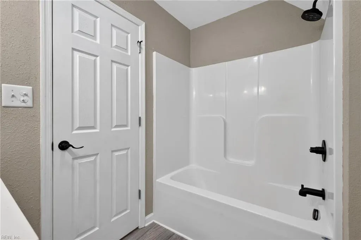
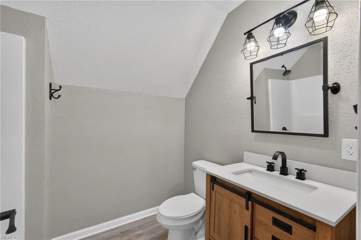
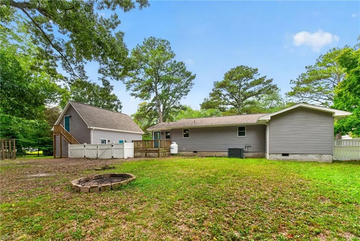
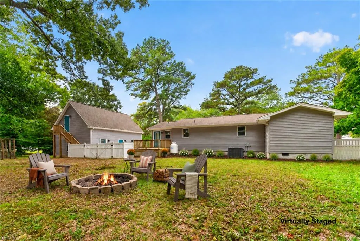
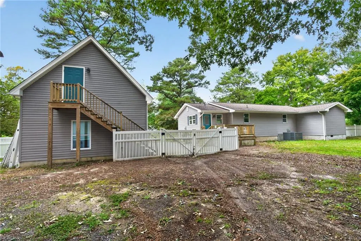
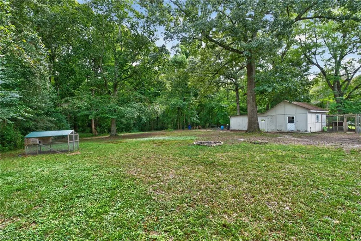
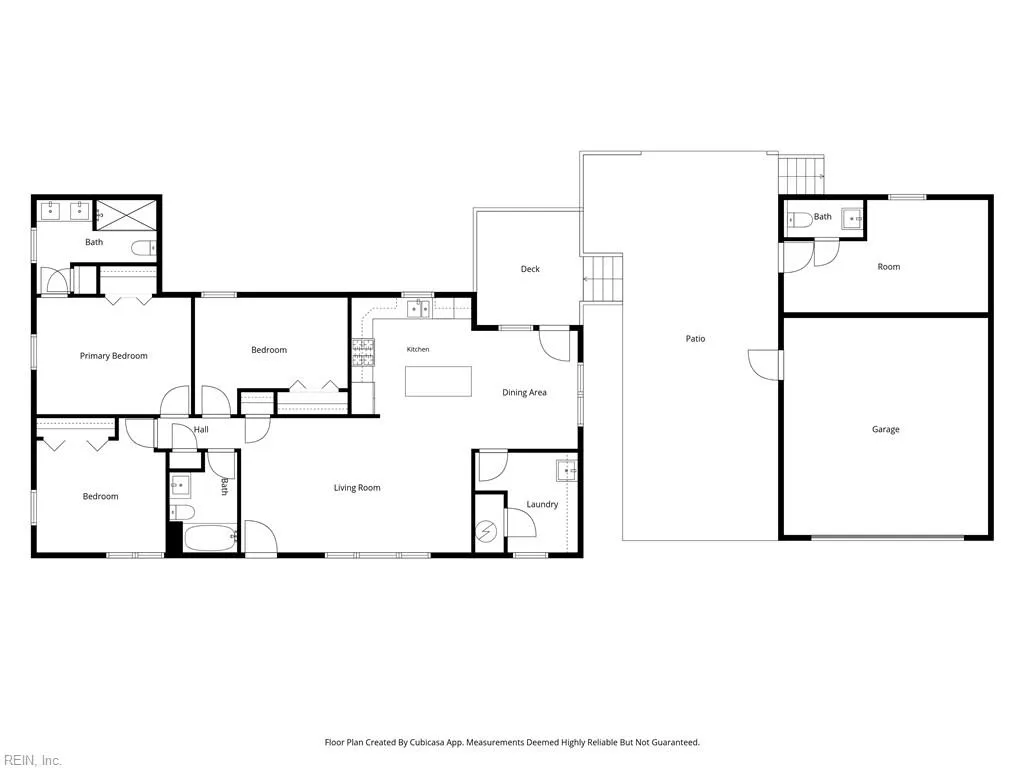
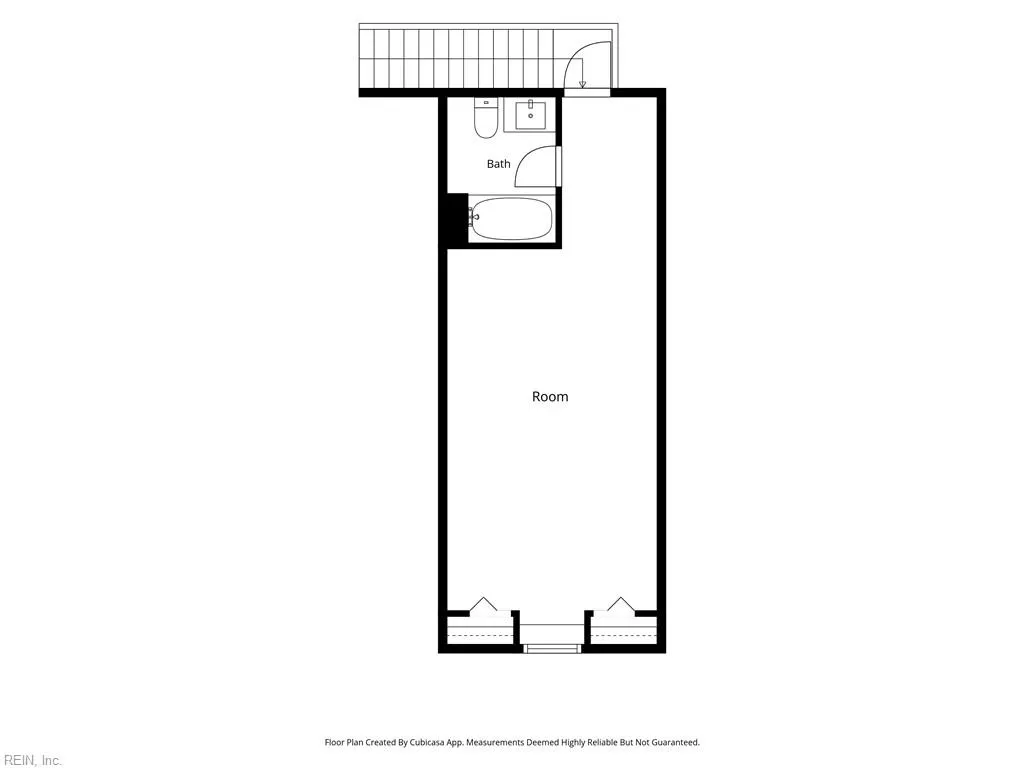
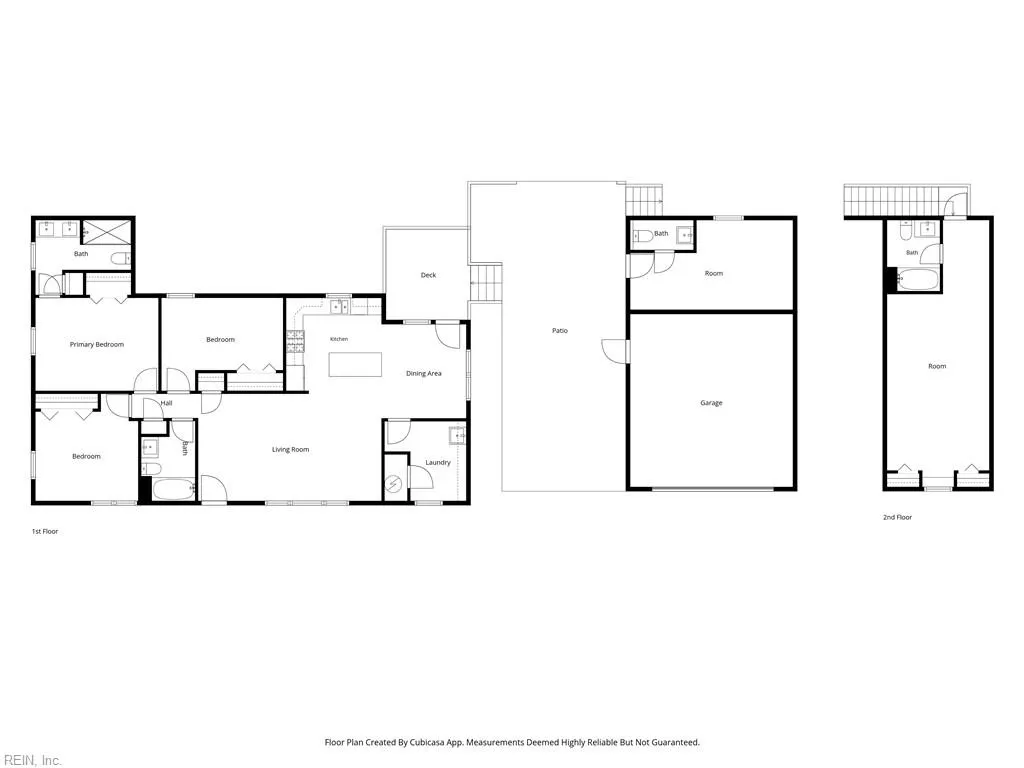
Looking for a private 1 acre retreat in rural Suffolk with room to live, work and create? This renovated single floor 3BR, 2BA home was transformed with major system/structures updated in 2019. It offers comfortable one-level living with an open, inviting layout. The kitchen features granite countertops, large island and a gas stove making everyday meals and entertaining easy. Primary Bedroom with an ensuite bathroom w/ double sink and shower. Separate laundry room. Eat In Kitchen / Dining space. Outside, the detached garage offers far more than parking: enjoy a heated and cooled workshop with a half bathroom approx. 220sqft of finished flex space above (approx. 350sqft). Use it as a home office, hobby room, creative studio, guest retreat or additional hangout space, the possibilities are wide open. Enjoy the feel of rural living with manageable acreage and space to explore a garden or small animal setup, without the upkeep of several acres. Whether you want privacy, project space or separation between home and work, this versatile property is ready to fit your next chapter. Approximately 10 minutes from downtown Suffolk. Some photos virtually staged to show potential use of spaces.
| Elementary School | Middle School | High School |
|---|---|---|
| Southwestern Elementary | Forest Glen Middle | Lakeland High School |
General Features
| Heating | Forced Hot Air,Heat Pump |
|---|---|
| Water Type | Well |
| Cooling | Central Air,Heat Pump |
| Ownership Type | Simple |
| Waterfront Description | Not Waterfront |
| Roof | Composite |
| Appliances | Dishwasher,Dryer Hookup,Microwave,Gas Range,Refrigerator,Washer Hookup |
| Unit Description | 1 Living Lvl |
| Parking | Garage Det 1 Car,Multi Car,Off Street,Driveway Spc |
| Style | Traditional |
| Miscellaneous | Fuel In Tank Conveys |
| Property Type | Residential |
| Area | 63 - West Suffolk |
| Subdivision Name | ALL OTHERS AREA 63 |
| Sub Type | Detached |
| Elementary School | Southwestern Elementary |
| High School | Lakeland |
| Middle School | Forest Glen Middle |
| Non | Non Contingent |
Interior Features
| Interior Features | Primary Sink-Double,Scuttle Access |
|---|---|
| Water Heater Type | Electric |
| Other Rooms | 1st Floor BR,1st Floor Primary BR,Breakfast Area,PBR with Bath,Porch,Utility Room,Workshop |
| Flooring Type | Ceramic,Laminate/LVP |
| Equipment | Ceiling Fan,Gar Door Opener |
Exterior Features
| View | Wooded |
|---|---|
| Exterior Features | Deck,Well,Wooded |
| Fence Description | Back Fenced,Privacy |
| Sewer Type | Septic |
| Siding | Aluminum,Vinyl |
| Fence? | Yes |
| Foundation | Crawl |
| Pool | No Pool |
| Garage Y/N | Yes |
| Garage Square Feet | 375 |
Amenities
- Views
- New Construction
- Adult 55+
- Lease To Own
- No HOA Fees
- Furnished
- Primary On Main
- Air Conditioning
- Seller Finance
- Green
- Fixer Upper
- Horse
- Golf
- Fireplace
- Deck
- Garage
- Basement
- Pool
 Copyright© 2026 REIN Inc. Information Deemed Reliable But Not Guaranteed. The listings data displayed on this medium comes in part from the Real Estate Information Network Inc.(REIN) and has been authorized by participating listing Broker Members of REIN for display. REIN's listings are based upon Data submitted by its Broker Members, and REIN therefore makes no representation or warranty regarding the accuracy of the Data. All users of REIN's listings database should confirm the accuracy of
 All or a portion of the multiple listing information is provided by the Central Virginia Regional Multiple Listing Service, LLC, from a copyrighted compilation of listings. All CVR MLS information provided is deemed reliable but is not guaranteed accurate. The compilation of listings and each individual listing are ©2026 Central Virginia Regional Multiple Listing Service, LLC. All rights reserved.
All MLS listings are © 2026 Central Virginia Regional Multiple Listing Service, LLC. All
All or a portion of the multiple listing information is provided by the Central Virginia Regional Multiple Listing Service, LLC, from a copyrighted compilation of listings. All CVR MLS information provided is deemed reliable but is not guaranteed accurate. The compilation of listings and each individual listing are ©2026 Central Virginia Regional Multiple Listing Service, LLC. All rights reserved.
All MLS listings are © 2026 Central Virginia Regional Multiple Listing Service, LLC. All
 ©2026 Georgia Multiple Listing Service All information deemed reliable but not guaranteed. All properties are subject to prior sale, change or withdrawal. Neither listing broker(s) or information provider(s) shall be responsible for any typographical errors, misinformation, misprints and shall be held totally harmless. Listing(s) information is provided for consumer's personal, non-commercial use and may not be used for any purpose other than to identify prospective properties consumers may
 The data relating to real estate on this web site comes in part from the Internet Data Exchange program of Hive MLS LLC, and is updated as of September 28, 2026 5:19 AM UTC All information is deemed reliable but not guaranteed and should be independently verified. All properties are subject to prior sale, change, or withdrawal. Neither listing broker(s) nor ONYX Realty Professionals shall be responsible for any typographical errors, misinformation, or misprints, and shall be held totally harmless
