





Address
54 Joseph E Lowery Boulevard Nw, Atlanta, GA
Price
$ 824,500
Property Attributes
- MLS#10854106
- TypeSingle Family
- Listing Status New
- CountyFulton
- CityAtlanta
- NeighborhoodNone
- Zip30314
- StyleTraditional
- Year Built2005
- Taxes$ 10142
- Price$ 824,500
- Bedrooms8
- Full Bathrooms7
- Half Bathrooms2
- Sqr Footage2766
- Lot Size1125 Acres
Data Source:
Georgia MLS (GAMLS)
Property Description
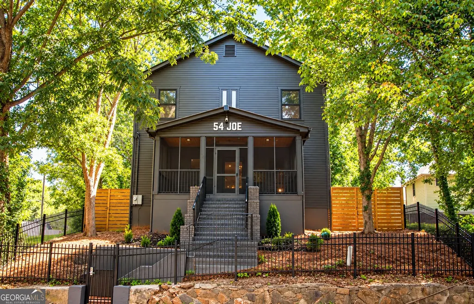
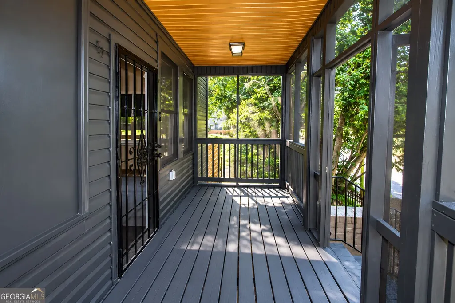
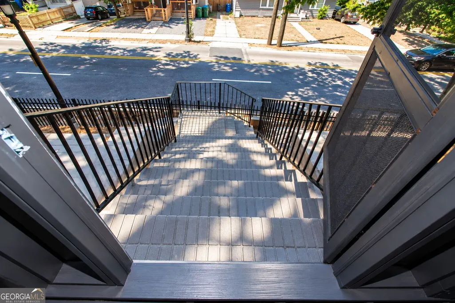
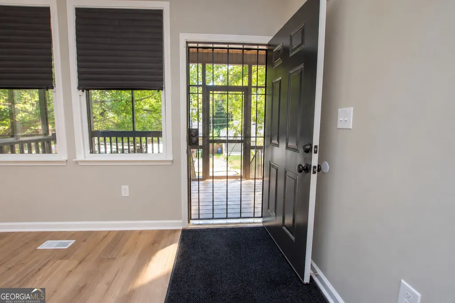
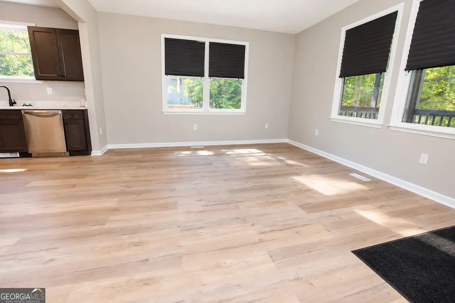
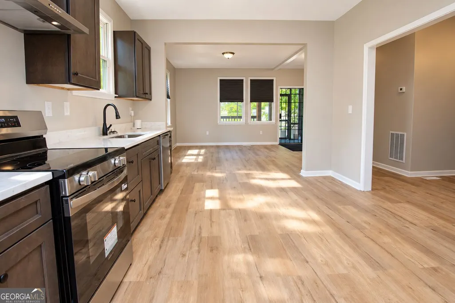
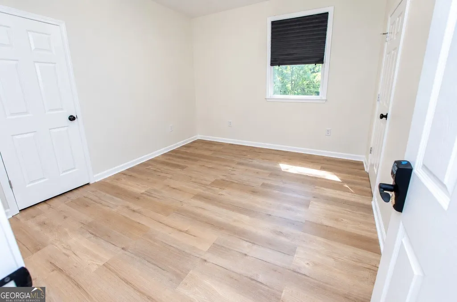
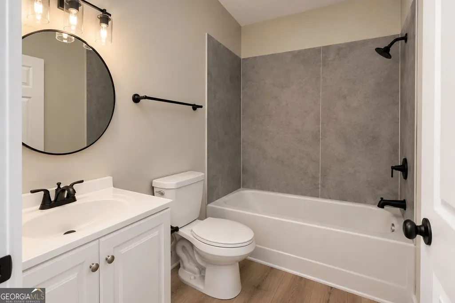
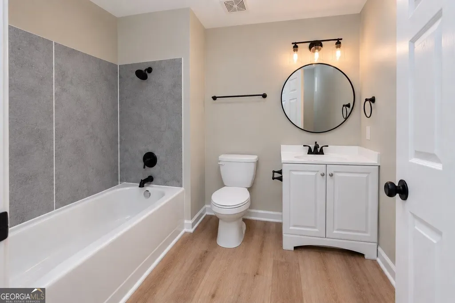
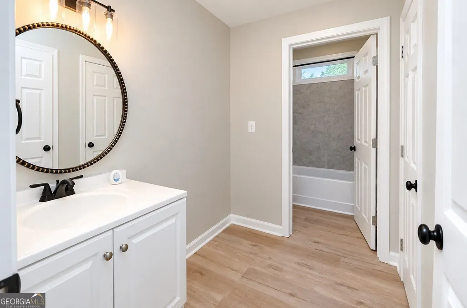
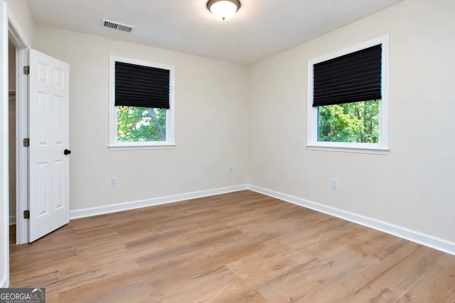
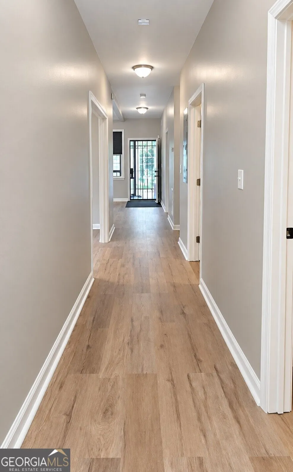
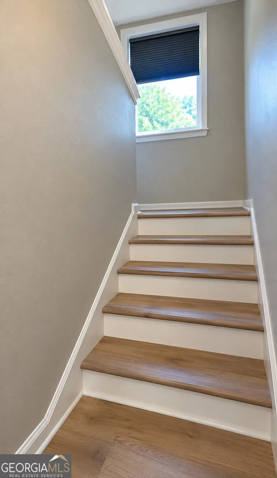
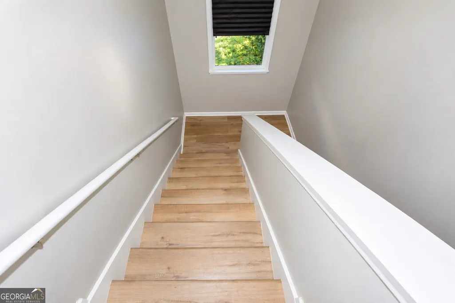
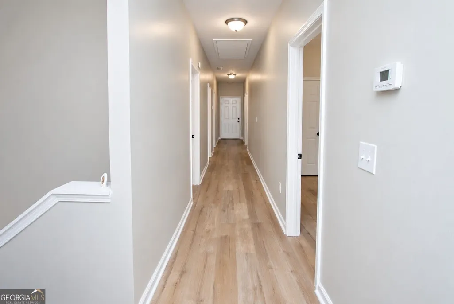
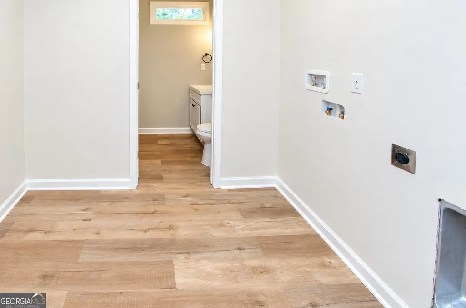
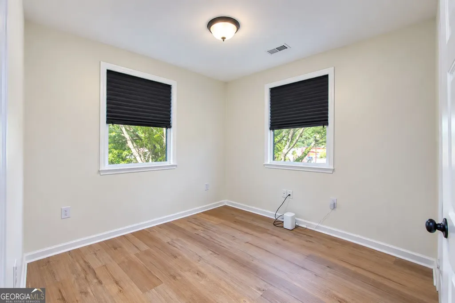
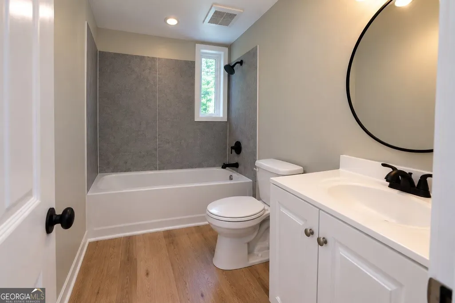
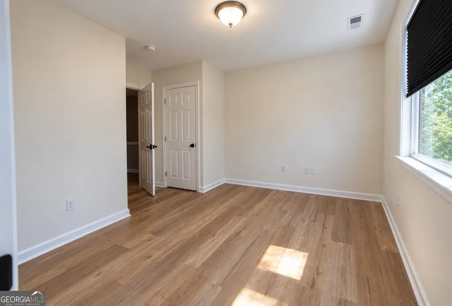
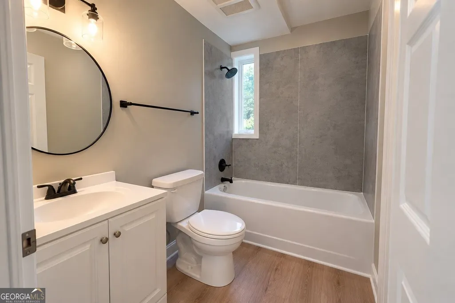
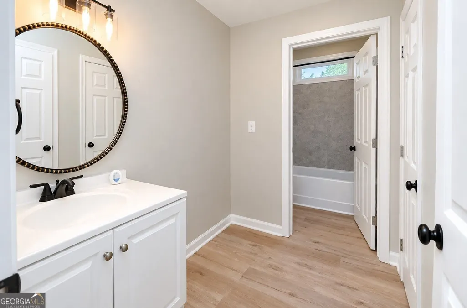
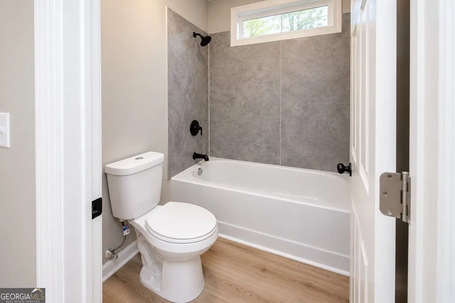
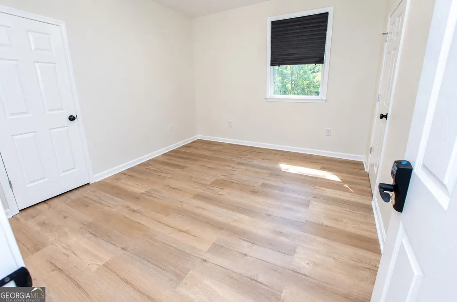
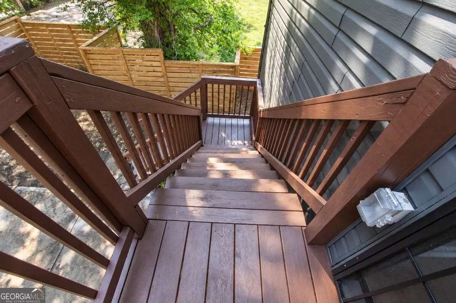
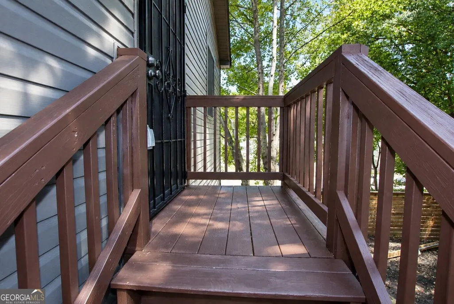
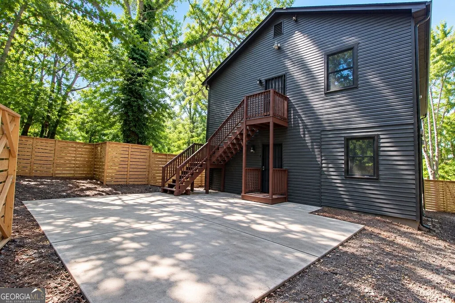
Turnkey Atlanta University Center Investment Property | 8 Bedrooms | 7 Full + 2 Half Bathrooms | 7 Private Suites | Room-by-Room Rental Potential Fully renovated, fully fenced investment property located at 54 Joseph E. Lowery Blvd NW, Atlanta, GA 30314, within walking distance of Morehouse College, Spelman College, Clark Atlanta University, and Morris Brown College. This high-bedroom-count Atlanta property features 8 bedrooms, 7 full bathrooms, and 2 half bathrooms, including 7 private bedroom suites with ensuite bathrooms. The layout is well suited for investors exploring room-by-room rental, co-living, student housing, corporate housing, or shared housing strategies, subject to buyer verification. Features include keyed bedroom locks, washer/dryer connections on each floor, a fully renovated kitchen, screened front porch, fully fenced grounds, and secure gated rear parking. Seller-projected gross rental income is approximately $7,000-$10,000 per month at full occupancy, or approximately $84,000-$120,000 annually before operating expenses. The property offers convenient access to Downtown Atlanta, Mercedes-Benz Stadium, MARTA, major transportation routes, shopping, dining, parks, and the Atlanta University Center. An attractive opportunity for investors seeking a renovated, turnkey Atlanta investment property with strong bedroom density, 7 private-suite bedrooms, gated parking, and room-by-room rental upside near the Atlanta University Center. Rental projections are estimates only and are not guaranteed. Buyer should independently verify zoning, permitted occupancy/use, rental projections, leasing strategy, expenses, insurance, taxes, and all investment assumptions.
| Elementary School | Middle School | High School |
|---|---|---|
| Jones Elementary School | Herman J Russell Middle School | Booker T Washington High School |
| Price History | |
|---|---|
| 9/28/2026 | Listed $824,500 |
General Features
| Sewer | Public Sewer |
|---|---|
| Heating | Central |
| Cooling | Central Air |
| Utilities | Cable Available,Electricity Available,High Speed Internet,Phone Available,Sewer Connected |
| Roof | Composition |
| Appliances | Dishwasher,Range,Refrigerator |
| Association Fee Includes | None |
| Architectural Style | Traditional |
| Construction Materials | Vinyl Siding |
| Year Built | 2005 |
| Levels | Two |
| Property Subtype | Single Family Residence |
| Tax Year | 2025 |
| Community Features | None |
| County | Fulton |
| New Construction | false |
| Property Type | Residential |
| HOA | false |
| Attached Garage | false |
| Subdivision Name | None |
| Garage Y/N | false |
| Full Baths | 7 |
| Status | New |
| Directions | Take I-20 to Joseph E. Lowery Blvd towards the AU Center. The home is on the right of Joseph E. Lowery Blvd and Mitchell Street. |
| High School | Booker T Washington |
| City | Atlanta |
| Lot Size Units | Acres |
| Lot Size Square Feet | 49005000 |
| Carport Y/N | false |
| Elementary School | Jones |
| Land Lease Y/N | false |
| Tax Annual Amount | 10142 |
| Home Warranty Y/N | false |
| Middle/Junior High School | Herman J Russell |
| Property Condition | Resale |
| Structure Type | House |
| Building Area Units | Square Feet |
| Living Area Units | Square Feet |
| Standard Status | Active |
Interior Features
| Basement | Crawl Space |
|---|---|
| Flooring | Other |
| Air Conditioning Y/N | true |
| Heating Y/N | true |
| Fireplace Y/N | false |
| Above Grade Finished Area | 2766 |
| Half Baths | 2 |
| Laundry Features | In Hall |
| Total Bedrooms | 8 |
| Main Level Bedrooms | 3 |
| Main Level Bathrooms | 3 |
| Below Grade Finished Area Unit Type | Square Feet |
| LivingAreaSource | Public Records |
| Above Grade Finished Area Unit Type | Square Feet |
| Kitchen Features | Breakfast Area |
| Total Baths | 9 |
Exterior Features
| Fencing | Back Yard,Fenced,Front Yard |
|---|---|
| Parking Features | Parking Pad |
| Lot Features | None |
| Water Source | Public |
| Lot Size Area | 1125 |
| Building Area Total | 2766 |
| Lot Size Acres | 1125 |
| Lot Size Source | Public Records |
Amenities
- Foreclosure
- Views
- Short Sale
- New Construction
- Adult 55+
- Lease To Own
- No HOA Fees
- Furnished
- Primary On Main
- Air Conditioning
- Seller Finance
- Green
- Fixer Upper
- Horse
- Golf
- Fireplace
- Deck
- Garage
- Basement
- Pool
Property vs Single Family Average in 30314
Price
Taxes
Year Built
 Copyright© 2026 REIN Inc. Information Deemed Reliable But Not Guaranteed. The listings data displayed on this medium comes in part from the Real Estate Information Network Inc.(REIN) and has been authorized by participating listing Broker Members of REIN for display. REIN's listings are based upon Data submitted by its Broker Members, and REIN therefore makes no representation or warranty regarding the accuracy of the Data. All users of REIN's listings database should confirm the accuracy of
 All or a portion of the multiple listing information is provided by the Central Virginia Regional Multiple Listing Service, LLC, from a copyrighted compilation of listings. All CVR MLS information provided is deemed reliable but is not guaranteed accurate. The compilation of listings and each individual listing are ©2026 Central Virginia Regional Multiple Listing Service, LLC. All rights reserved.
All MLS listings are © 2026 Central Virginia Regional Multiple Listing Service, LLC. All
All or a portion of the multiple listing information is provided by the Central Virginia Regional Multiple Listing Service, LLC, from a copyrighted compilation of listings. All CVR MLS information provided is deemed reliable but is not guaranteed accurate. The compilation of listings and each individual listing are ©2026 Central Virginia Regional Multiple Listing Service, LLC. All rights reserved.
All MLS listings are © 2026 Central Virginia Regional Multiple Listing Service, LLC. All
 ©2026 Georgia Multiple Listing Service All information deemed reliable but not guaranteed. All properties are subject to prior sale, change or withdrawal. Neither listing broker(s) or information provider(s) shall be responsible for any typographical errors, misinformation, misprints and shall be held totally harmless. Listing(s) information is provided for consumer's personal, non-commercial use and may not be used for any purpose other than to identify prospective properties consumers may
 The data relating to real estate on this web site comes in part from the Internet Data Exchange program of Hive MLS LLC, and is updated as of September 27, 2026 5:07 AM UTC All information is deemed reliable but not guaranteed and should be independently verified. All properties are subject to prior sale, change, or withdrawal. Neither listing broker(s) nor ONYX Realty Professionals shall be responsible for any typographical errors, misinformation, or misprints, and shall be held totally harmless
